
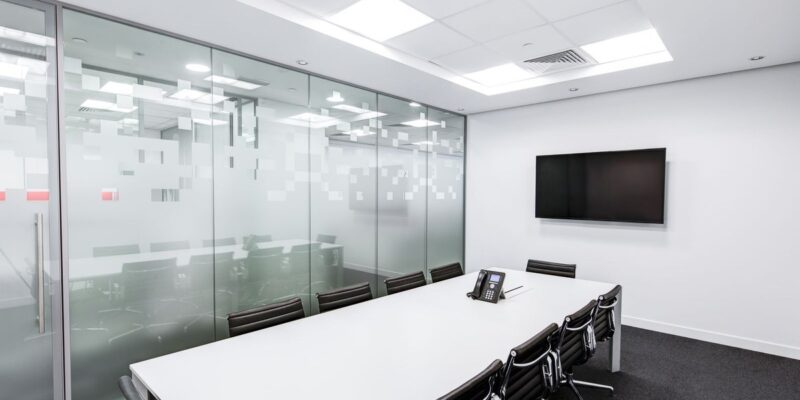
Matching room type to the actual meeting shape
A product workshop, a board update, and a public seminar rarely need the same four walls. In Kuala Lumpur, people often search “training room” or “function hall” as if the labels were interchangeable. They are not. A training room usually favours tables, power at every seat, and breakout corners. A seminar room prioritises sightlines to a stage and quiet acoustics for longer talks. A larger function hall absorbs receptions, exhibitions, or mixed programmes with circulating guests. Start by naming the work that will happen hour by hour, then shortlist venues that fit that shape rather than chasing the largest advertised capacity.
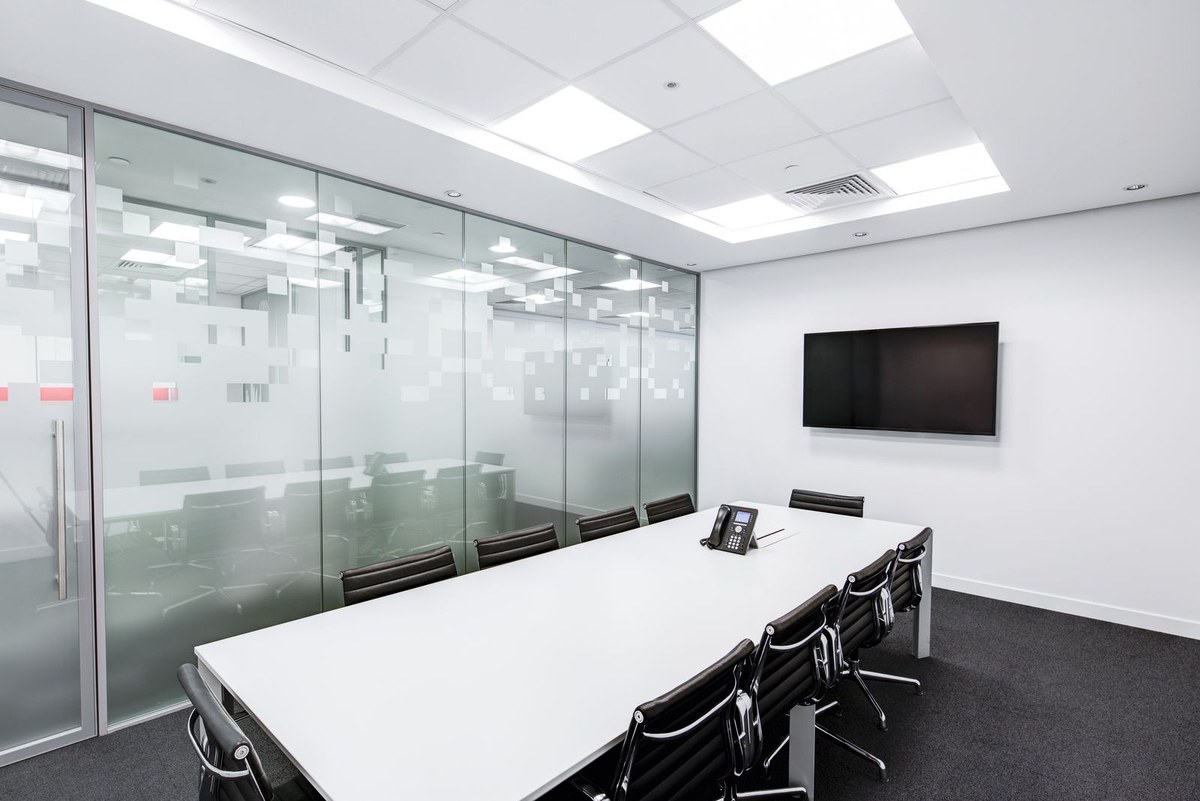
Malaysia Convention and Exhibition Bureau materials on MICE planning are a practical public reference for how organisers think about space, flow, and service levels. Tourism Malaysia pages on business events, alongside Ministry of Tourism portals, add context on how KL venues are typically positioned for domestic and regional meetings. Those sources will not book a room for you, but they clarify vocabulary shared by professional operators.
Write a one-sentence purpose for the gathering. If that sentence emphasises decision-making, you likely need tables and whiteboards. If it emphasises broadcast learning, you need sightlines and reliable audio. If it emphasises networking, open floor and catering choreography matter more than classroom rows.
Capacity, AV, and layout trade-offs in KL venues
Quoted capacity assumes a layout. Theatre style packs more people than classroom or U-shape. Ask for the exact chair count under your preferred setup, not the maximum marketing figure. Confirm projector brightness, wireless mic count, livestream bandwidth, recording rights, and whether the venue staffs a technician for the full hire window. Pages that list a function hall for rent in KL should be read alongside a floor plan and an AV rider, not as a substitute for either.
If attendees will move between discussion pods, measure walking time between rooms and check whether doors slam into neighbouring sessions. Split buildings can quietly consume coffee breaks. Ask how blackout curtains, pillar placement, and window glare affect screen visibility at 3 pm.
Bring your own laptop for a five-minute HDMI and wireless display test during the site visit. Assumptions about adapters waste the first ten minutes of many KL sessions.
Budget lines that surprise first-time bookers
Room rental is only one line. Catering minimums, corkage, overtime after the contracted end time, parking validations, weekend premiums, and public-holiday surcharges often decide the real total. Some KL buildings charge for loading dock access, banner installation, or extended air-conditioning after 6 pm. Write every assumption into the quotation email and request a single consolidated estimate before deposits move.
Compare inclusions across hotels, dedicated training centres, and co-working function spaces using the same checklist. A cheaper room with weak Wi-Fi and no on-site tech support can cost more once you hire freelancers and buy emergency data SIMs. Keep a contingency of at least ten percent for last-mile logistics such as printed materials and temporary storage.
A simple site-visit checklist before you sign
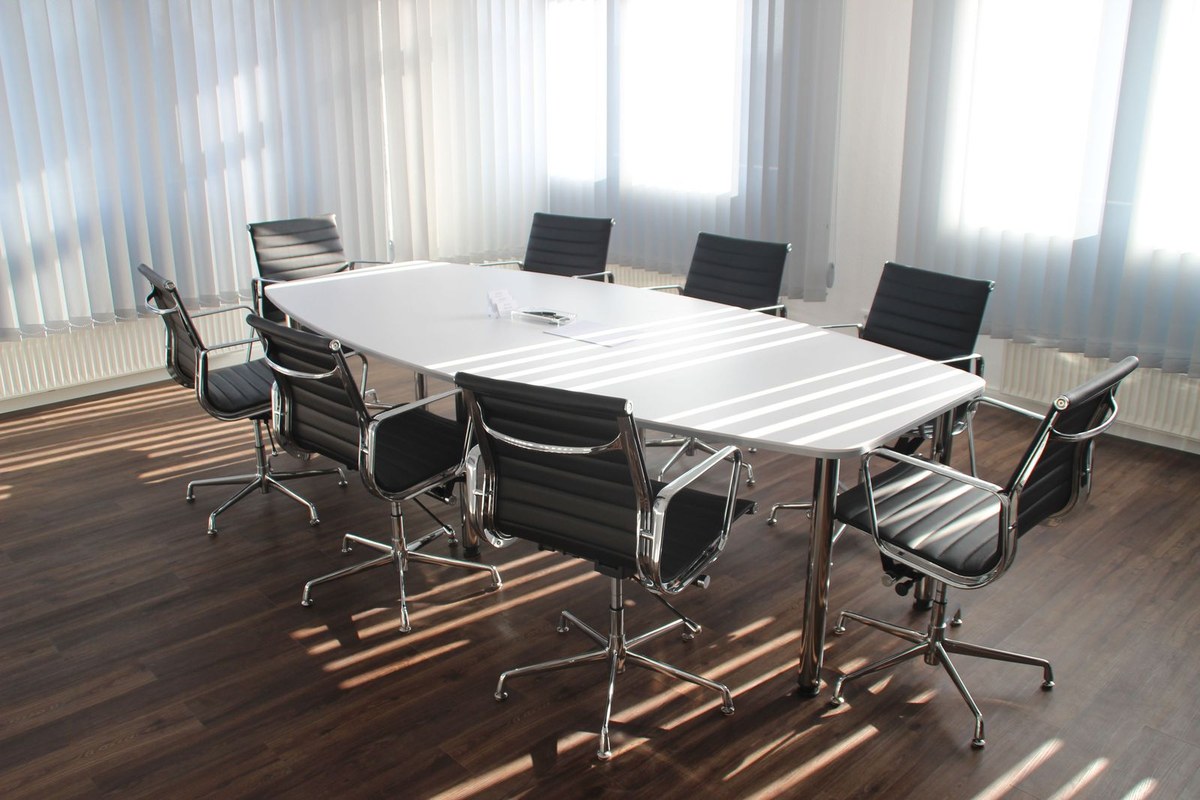
Walk the entrance guests will use, including lift capacity at peak arrival. Test mobile signal and Wi-Fi with your own device in the corners of the room. Stand at the back row and check screen visibility. Ask how sound from neighbouring rooms is managed during simultaneous bookings. Confirm load-in path for banners or demo kits, and photograph power outlet locations relative to the stage.
Only after that visit should a booking form be signed. Keep a one-page brief that lists date windows, headcount bands, layout, AV must-haves, catering constraints, and budget ceiling. Venues respond faster when those points are already decided, and your internal stakeholders can approve the same sheet without another meeting cycle.